
David Bremner
Mechanicsville, VA
REALTOR®


BEDS4
BATHS3 full 1 partial
SQUARE FEET2,493
MLS#VALO2132426
STATUSACTIVE
PROPERTY TYPEResidential - Townhouse
SUBDIVISIONRESERVE AT SOUTH RIDING
SCHOOLLOUDOUN COUNTY PUBLIC SCHOOLS
Property Description
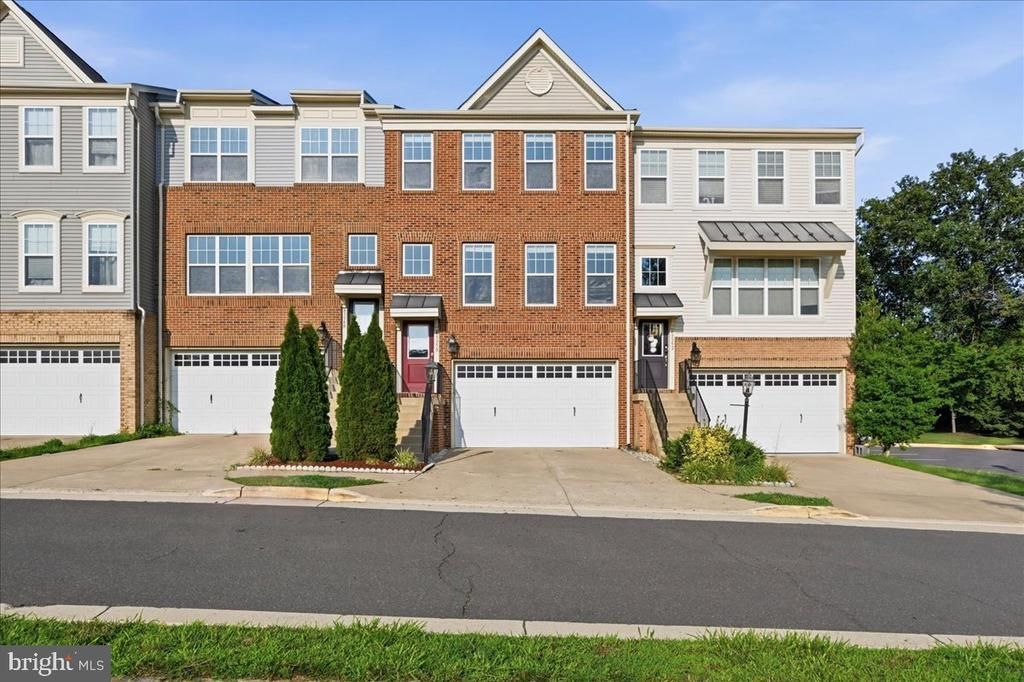
Welcome to this beautifully laid-out, multi-level townhome offering comfort, space, and convenience in one of the area’s most desirable neighborhoods. *Highly competitive pricing* As you enter just a few steps in from the garage, you’re greeted by a private main-level rec room (or bedroom) complete with an attached full bath and closet—perfect as a guest suite or home office. Upstairs, the top level features a generous master bedroom alongside two additional cozy bedrooms, ideal for family or flex space. The mid-level boasts gleaming hardwood floors throughout the kitchen, dining, and main living areas, with convenient access via a welcoming staircase that leads directly from the front entry. Privacy with back to the woods and park in the front. Enjoy ample parking right in front and enough spaces to the left side parking lot. Park in the front of the house and the serenity of lush trees lining the back—a rare combination of accessibility and privacy. This home is quiet, spacious, and uniquely designed for modern living. 📞 Call the listing agent/owner today to schedule your viewing
Property Features
Property Type: Residential - Townhouse
Cooling: Central A/C
Fuel Type: Natural Gas
Garage: 2
Heating: Central
Home Style: Colonial
Lot Size: 0.06 Acres
Roof Type: Asphalt
Stories: 3.0
Taxes: $5,395
Year Built: 2013
Feature Descriptions
Additional Structures: Above Grade, Below Grade
Exterior: Brick
Flooring: Hardwood, Ceramic Tile, Carpet
HOA Fee: $141.00/Monthly
Interior: Family Room Off Kitchen, Dining Area, Primary Bath(s), Window Treatments, Floor Plan - Open
Lot Dimensions: 0.06 Acre(S)
Parking Notes: 2 Total Parking Spaces
Pet Restrictions: No Pet Restrictions
Sewer: Public Sewer, Lateral/Tap off Main
SQFT Above Finished: 2493
SQFT Total Finished: 2493
Structure Type: Interior Row/Townhouse
Total Garage/Parking Spaces: 2
Water: Public
Local Schools
School District: LOUDOUN COUNTY PUBLIC SCHOOLS
Listed By / Shown By
Listed By
Agency Name: Pearson Smith Realty, LLC
Agency Phone: 5713861075
Shown By
Agent Name: David Bremner
Agent Phone: (804) 247-0593

Estimate Your Payment
Estimated Payment
$ 4,078.02 per month $3,424.56 Principal & Interest $449.58 Property Tax $203.88 Homeowner's InsuranceChange Payment Information

David Bremner
Mechanicsville, VA 23111
Office: (804) 550-1900 ext. 3626
Cell: (804) 247-0593
Fax: (804) 550-5262
Toll Free: (800) 291-9545
Cell: (804) 247-0593
Fax : (804) 249-3499
Email: daveb@htrsi.com

Privacy Policy / DMCA Notice / ADA Accessibility


This site is hosted, designed and copyright
© 1994 - 2026 by
Delta Media Group, Inc. -- Patent Pending --
Agency License Information: Hometown Realty-Licensed in the Commonwealth of Virginia
Agent License Information: Licensed in the state of Virginia