
David Bremner
Mechanicsville, VA
REALTOR®


BEDS5
BATHS2 full 1 partial
SQUARE FEET2,917
MLS#2619233
STATUSActive
PROPERTY TYPEResidential - Single Family
SUBDIVISIONAsh Creek
Property Description
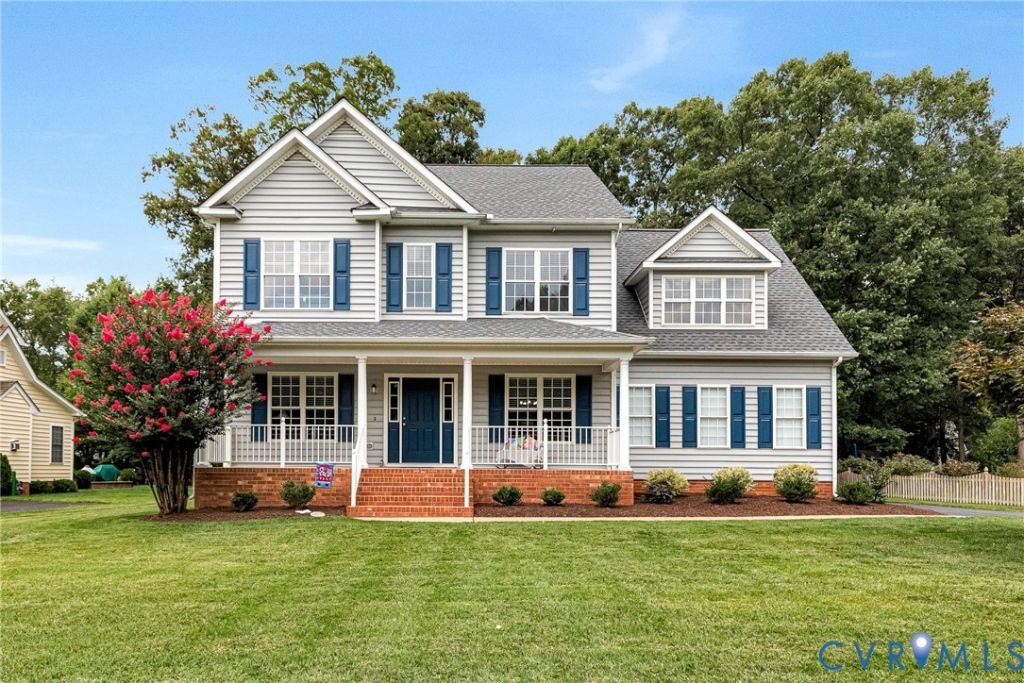
Nearly 3,000 square feet, FIVE BEDROOMS, flexible living spaces, updated major systems, and sought-after Ash Creek amenities come together at 10307 Tarleton Drive! The refreshed kitchen features QUARTZ COUNTERTOPS, white cabinetry, newer stainless steel appliances, ceramic tile flooring, and TWO PANTRIES. Beautiful hardwood floors extend throughout the first floor, which also includes a formal dining room with crown molding and a private office that could easily serve as a playroom or additional living space. Upstairs, the spacious primary suite offers an oversized walk-in closet, double vanity, soaking tub, and updated shower door. Generously sized secondary bedrooms, abundant closet space, a large laundry room, and an attached two-car garage with overhead storage provide exceptional everyday functionality. The third-floor bedroom offers even more flexibility as a guest suite, movie room, recreation space, or home office. Fresh interior paint, new carpet, updated lighting, new blinds, and thoughtful cosmetic improvements give the home a bright, move-in ready feel. Exterior updates include freshly painted siding, columns, railings, shutters, doors, and deck, along with new exterior lighting. Major systems have also been updated, including a 2021 dimensional-shingle roof, HVAC systems replaced in 2021 and 2022, a 2020 natural gas water heater, vinyl windows and siding, and a new crawlspace vapor barrier installed in 2026. The HVAC systems are professionally serviced twice annually. Enjoy access to Ash Creek's pool, clubhouse, playground, tennis courts, pickleball courts, and basketball courts - all in a convenient Hanover location.
Property Features
Property Type: Residential - Single Family
Basement: Crawl Space
Cooling: Central Air, Electric, Zoned
Days on Market: 10
Fireplaces: 1
Garage: 2 car attached
Heating: Electric, Heat Pump, Natural Gas, Zoned
Home Style: Colonial, Two Story
Lot Size: 0.34 Acres
Roof Type: Shingle
Stories: 3.0
Taxes: $4,320
Year Built: 2002
Feature Descriptions
Appliances: Dryer, Disposal, Gas Water Heater, Microwave, Range, Refrigerator, Smooth Cooktop, Washer
Association Amenities: Management
Community Features: Basketball Court, Common Grounds/Area, Clubhouse, Community Pool, Home Owners Association, Playground, Park, Pool, Tennis Court(s)
Door Features: French Doors
Exterior: Frame, Vinyl Siding
Exterior: Deck, Sprinkler/Irrigation, Porch, Paved Driveway
Fencing: None
Fireplace: Gas
Floor Features: Ceramic Tile, Partially Carpeted, Wood
Formal Dining: Yes
HOA Fee: 230/ Quarterly
Interior: Ceiling Fan(s), Separate/Formal Dining Room, Eat-in Kitchen, French Door(s)/Atrium Door(s), Fireplace, Granite Counters, Garden Tub/Roman Tub, High Ceilings, Pantry, Walk-In Closet(s)
Laundry: Washer Hookup, Dryer Hookup
Lot Dimensions: 0
Parcel#: 7797-96-6117
Parking: Attached, Direct Access, Driveway, Garage, Garage Door Opener, Paved, Two Spaces, On Street
Patio/Porch: Front Porch, Deck, Porch
Pool Features: None, Community
Security: Smoke Detector(s)
Sewer: Public Sewer
Water: Public
Local Schools
High School: Atlee
Middle School: Chickahominy
Elementary School: Pearsons Corner
Listed By / Shown By
Listed By
Agency Name: Hometown Realty
Shown By
Agent Name: David Bremner
Agent Phone: (804) 247-0593
Estimate Your Payment
Estimated Payment
$ 3,733.83 per month $3,184.26 Principal & Interest $360.00 Property Tax $189.57 Homeowner's InsuranceChange Payment Information

David Bremner
Mechanicsville, VA 23111
Office: (804) 550-1900 ext. 3626
Cell: (804) 247-0593
Fax: (804) 550-5262
Toll Free: (800) 291-9545
Cell: (804) 247-0593
Fax : (804) 249-3499
Email: daveb@htrsi.com


These real estate listings were derived from the Central Virginia Regional Multiple Listing Service, LLC, of which this brokerage is an independently owned Participant. The information contained in these listings is deemed reliable but is not guaranteed. All MLS listings are © 2026 Central Virginia Regional Multiple Listing Service,LLC. All rights reserved. No one may copy and/or repost these MLS listings, or any portion thereof, without the written permission of an authorized officer of the Central Virginia Regional Multiple Listing Service, LLC. These listings are refreshed within a minimum of every seven calendar days. Thus, listings may appear here for properties no longer on the market. The information being provided is for consumers' personal, non-commercial use and may not be used for any purpose other than to identify prospective properties for purchasing or leasing.
Privacy Policy / DMCA Notice / ADA Accessibility


This site is hosted, designed and copyright
© 1994 - 2026 by
Delta Media Group, Inc. -- Patent Pending --
Agency License Information: Hometown Realty-Licensed in the Commonwealth of Virginia
Agent License Information: Licensed in the state of Virginia