
David Bremner
Mechanicsville, VA
REALTOR®


BEDS2
BATHS2 full
SQUARE FEET1,806
MLS#2530141
STATUSActive
PROPERTY TYPEResidential - Townhouse
SUBDIVISIONKennington
Property Description
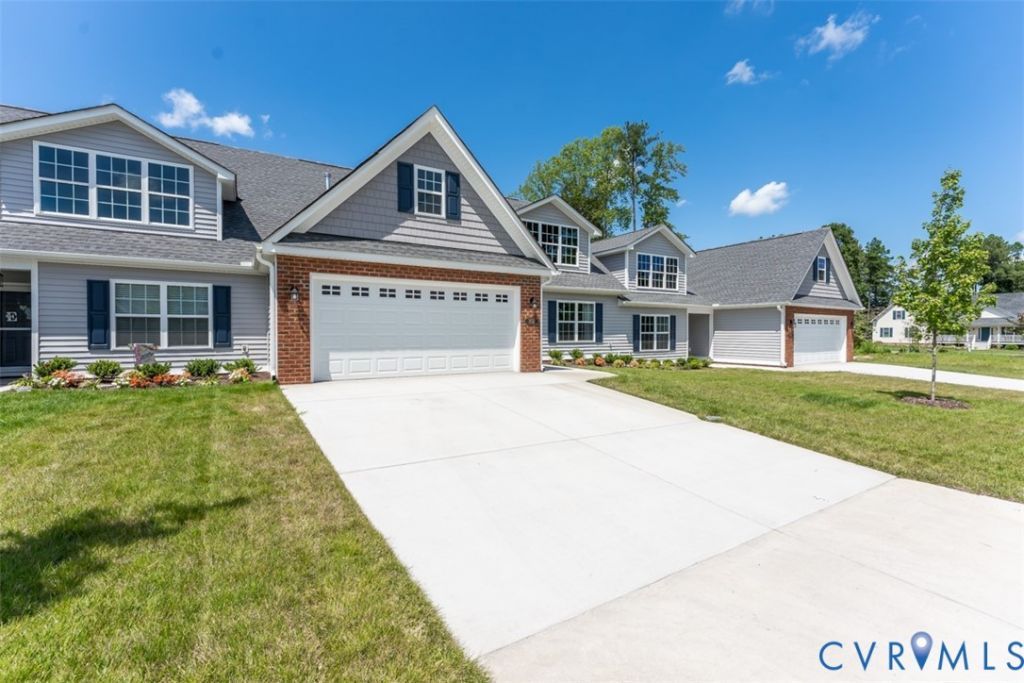
BUILDER INCENTIVE - $5,000 TOWARD CLOSING COSTS! Welcome home to the Bell Creek floor plan in the highly desirable Kennington Meadows 55+ community! This beautiful end-unit home offers 2 bedrooms, 2 full baths, and a 2-car garage, along with an impressive selection of upgrades designed for comfortable, easy living. Step inside and enjoy the inviting open concept layout featuring vaulted ceilings, extensive LVP flooring, and a spacious kitchen with granite countertops, a large center island, crown molding on the upper cabinets, and convenient pull-out trash cans built right into the island. The spacious family room is perfect for relaxing or entertaining, featuring a beautiful vaulted ceiling and cozy gas fireplace. Just beyond, the Florida Room provides additional living space and the perfect spot to enjoy your morning coffee or unwind at the end of the day. Retreat to the spacious primary owner's suite, complete with ceramic tile flooring and a beautifully appointed ceramic tile shower featuring a convenient built-in bench seat. Enjoy the lifestyle you've been looking for with maintenance-free living! Kennington Meadows residents enjoy access to a clubhouse, swimming pool, fitness room, and playground. Leave the lawn care behind and enjoy the convenience of included trash removal. High-speed internet and cable are also provided through Breezeline! Why wait? Come discover the comfort, convenience, and carefree lifestyle waiting for you at Kennington Meadows. Take advantage of the $5,000 builder incentive toward closing costs and make this beautiful home yours! PLEASE NOTE: Photos are of a previously built home with a similar floor plan and are for illustration purposes only. Finishes, colors, and features may vary.
Property Features
Property Type: Residential - Townhouse
Cooling: Central Air
Days on Market: 376
Garage: 2 car attached
Heating: Electric, Heat Pump
Home Style: Patio Home, Row House
Lot Size: 0.1 Acres
Stories: 1.0
Taxes: $0
Year Built: 2024
Feature Descriptions
Appliances: Propane Water Heater
Association Amenities: Management
Community Features: Common Grounds/Area, Clubhouse, Community Pool, Fitness, Home Owners Association, Playground, Pool
Exterior: Frame, Vinyl Siding
Exterior: Paved Driveway
Floor Features: Ceramic Tile, Partially Carpeted, Vinyl
HOA Fee: 443.75/ Quarterly
Interior: Ceiling Fan(s), Dining Area, Double Vanity, Eat-in Kitchen, Granite Counters, High Ceilings, Kitchen Island, Bath in Primary Bedroom, Pantry, Recessed Lighting, Walk-In Closet(s)
Laundry: Washer Hookup, Dryer Hookup
Lot Dimensions: 0
Parcel#: 22-11-3B-G1
Parking: Attached, Driveway, Garage, Paved
Patio/Porch: Rear Porch, Front Porch, Patio
Pool Features: Pool, Community
Sewer: Public Sewer
Water: Public
Local Schools
High School: King William
Middle School: Hamilton Holmes
Elementary School: Acquinton
Listed By / Shown By
Listed By
Agency Name: Hometown Realty

Shown By
Agent Name: David Bremner
Agent Phone: (804) 247-0593
Estimate Your Payment
Estimated Payment
$ 2,127.75 per month $2,008.20 Principal & Interest $0.00 Property Tax (data not provided by mls) $119.55 Homeowner's InsuranceChange Payment Information

David Bremner
Mechanicsville, VA 23111
Office: (804) 550-1900 ext. 3626
Cell: (804) 247-0593
Fax: (804) 550-5262
Toll Free: (800) 291-9545
Cell: (804) 247-0593
Fax : (804) 249-3499
Email: daveb@htrsi.com


These real estate listings were derived from the Central Virginia Regional Multiple Listing Service, LLC, of which this brokerage is an independently owned Participant. The information contained in these listings is deemed reliable but is not guaranteed. All MLS listings are © 2026 Central Virginia Regional Multiple Listing Service,LLC. All rights reserved. No one may copy and/or repost these MLS listings, or any portion thereof, without the written permission of an authorized officer of the Central Virginia Regional Multiple Listing Service, LLC. These listings are refreshed within a minimum of every seven calendar days. Thus, listings may appear here for properties no longer on the market. The information being provided is for consumers' personal, non-commercial use and may not be used for any purpose other than to identify prospective properties for purchasing or leasing.
Privacy Policy / DMCA Notice / ADA Accessibility


This site is hosted, designed and copyright
© 1994 - 2026 by
Delta Media Group, Inc. -- Patent Pending --
Agency License Information: Hometown Realty-Licensed in the Commonwealth of Virginia
Agent License Information: Licensed in the state of Virginia